
Portfolio
Gallery
Featured Work












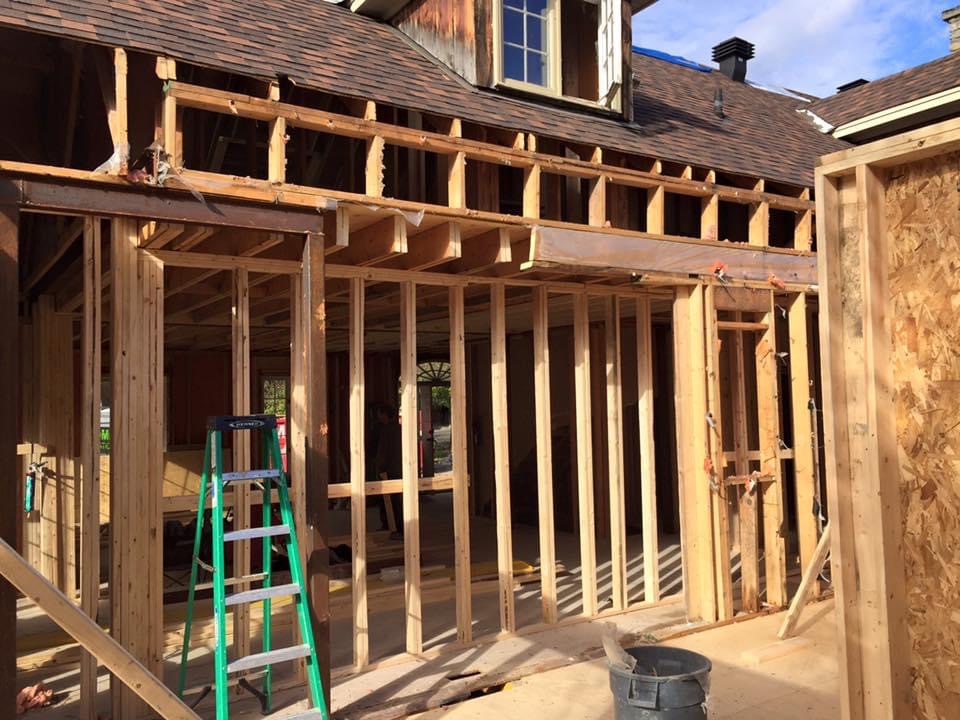









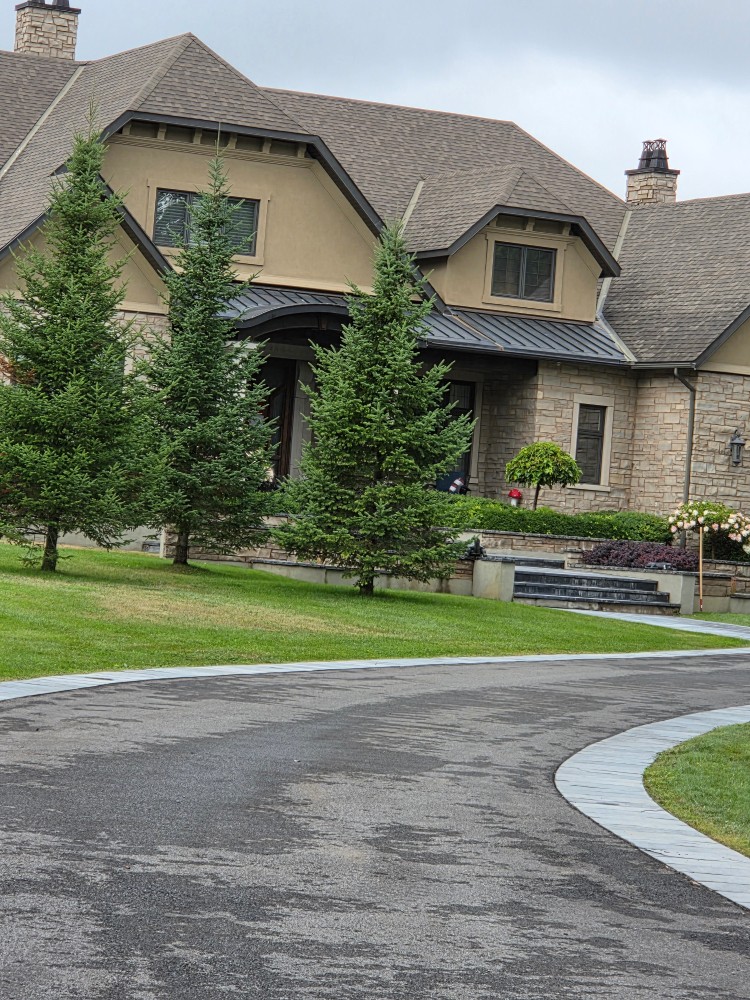






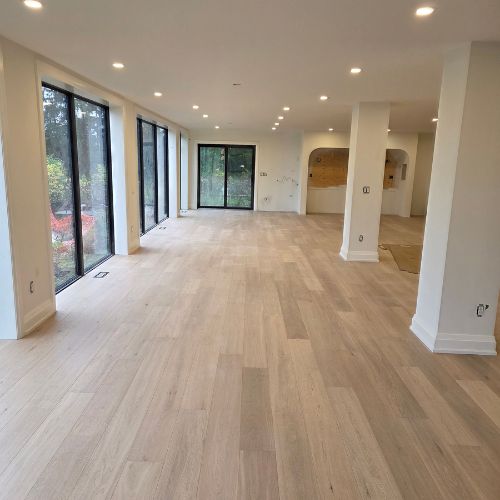
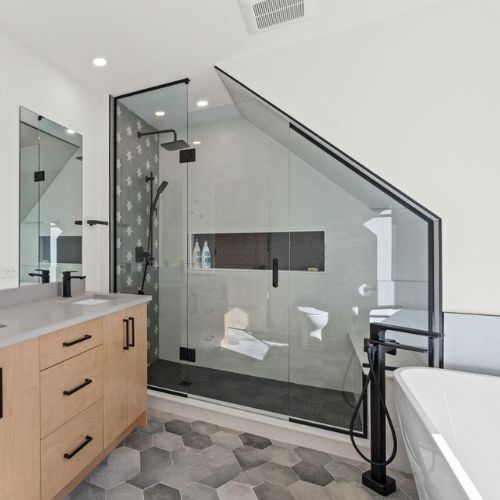
Manotick





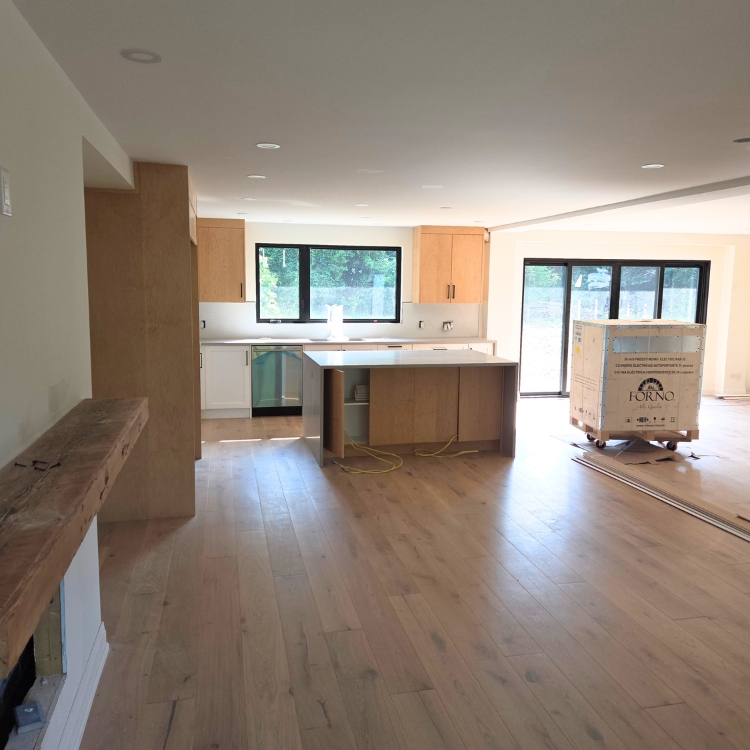
Complete Renovation and Garage Addition




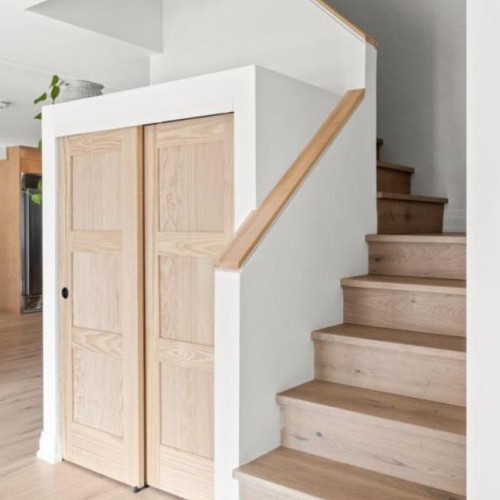
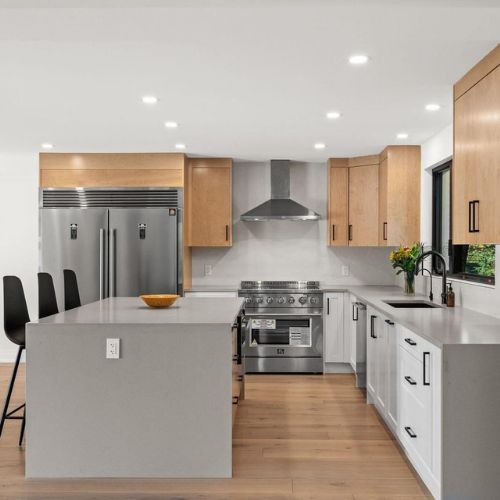




What began as a kitchen and flooring renovation quickly expanded after significant structural issues were uncovered. To create an open-concept layout, we installed new steel beams, corrected load-bearing deficiencies, and levelled the floors throughout the home.





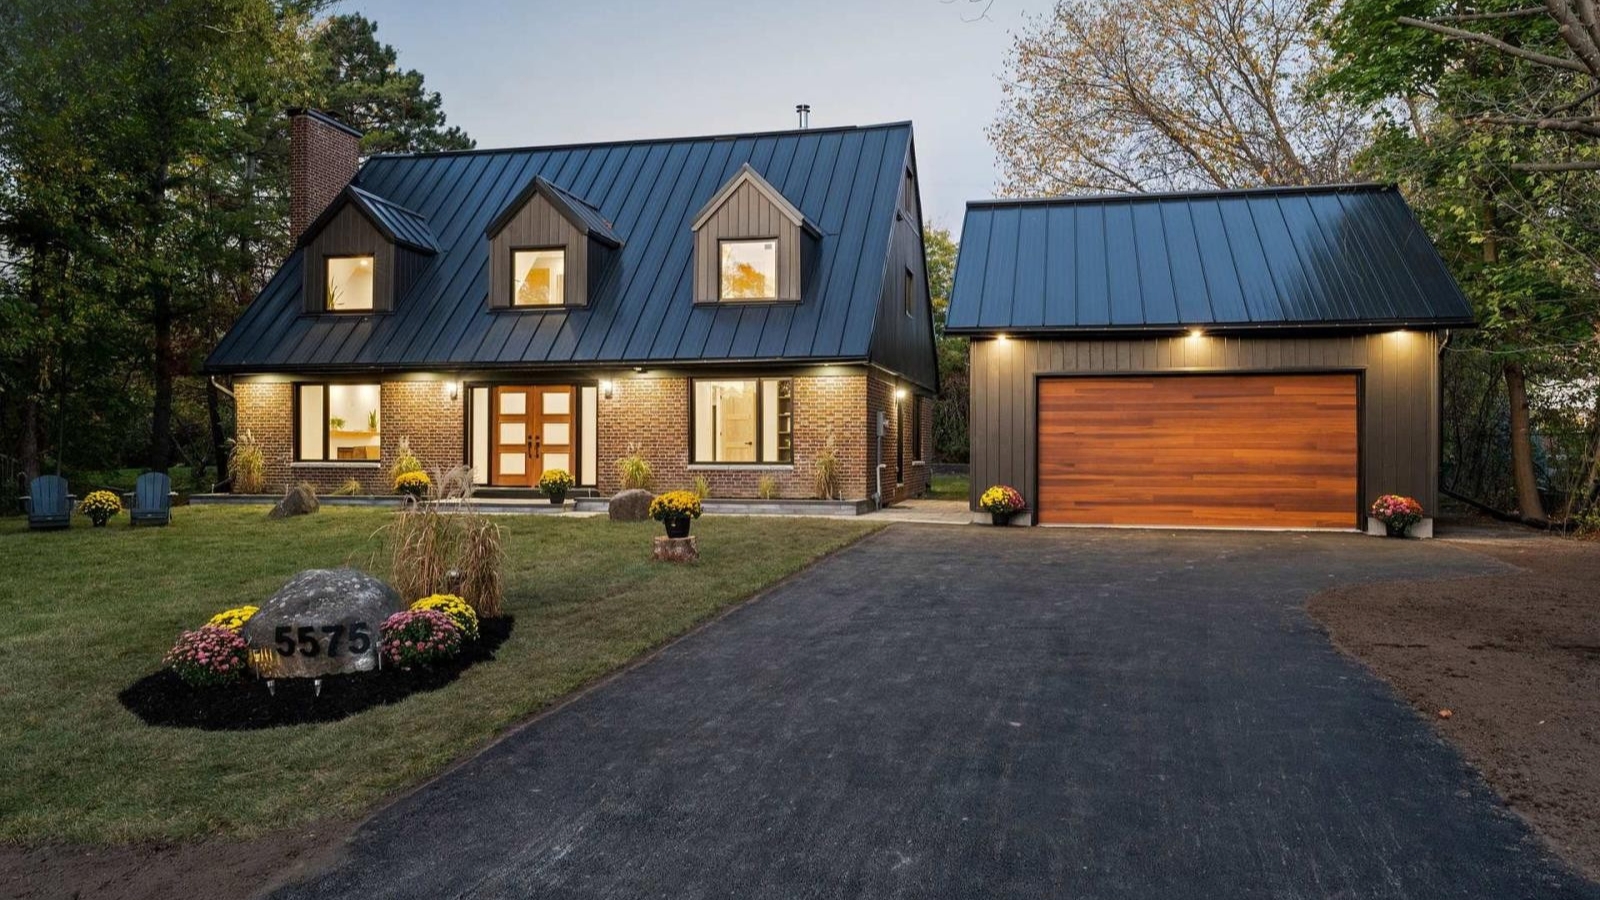
The project ultimately became a complete interior renovation, including new plumbing, electrical, drywall, trim, flooring, bathrooms, and a custom kitchen. We completed the transformation with a new garage addition designed to seamlessly match the home’s existing architecture.
Structural Expertise
Complex structural challenges were addressed with engineered solutions that created a safe, open-concept layout while preserving the home’s long-term integrity.Thoughtful Transformation
Every space was reimagined to improve flow, functionality, and everyday living while maintaining a cohesive design throughout the home.Built to Belong
The new garage addition was carefully designed to complement the existing architecture, enhancing both curb appeal and practical living space.


Morrisburg
Complete Renovation, Second Story & Rear Addition


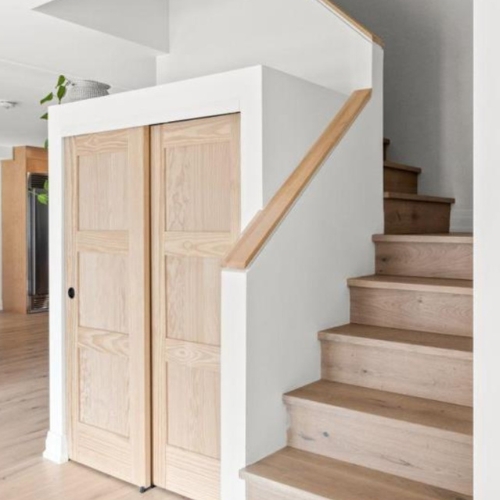




This 1918 brick home in Morrisburg underwent a complete transformation to create more functional living space while preserving its historic character. A new two-story addition added a spacious bedroom and bathroom upstairs, while the main floor was expanded with an open-concept kitchen featuring reclaimed barn beams, Douglas fir accents, and whitewashed pine ceilings.




The renovation also included a rear addition with a luxury bathroom, walk-in glass shower, laundry area, and rustic wood-look porcelain tile throughout. The entire existing home was reimagined, including a redesigned staircase and farmhouse-inspired finishes that brought new life to this century-old property.
Respecting History
The home’s original character was preserved while introducing modern spaces that meet the needs of contemporary family living.Craftsmanship in Every Detail
Natural wood elements, custom finishes, and farmhouse-inspired design features bring warmth, character, and timeless appeal to the home.Transforming a Classic Home
Thoughtful renovations and additions transformed a century-old property into a spacious, functional home built for generations to come.


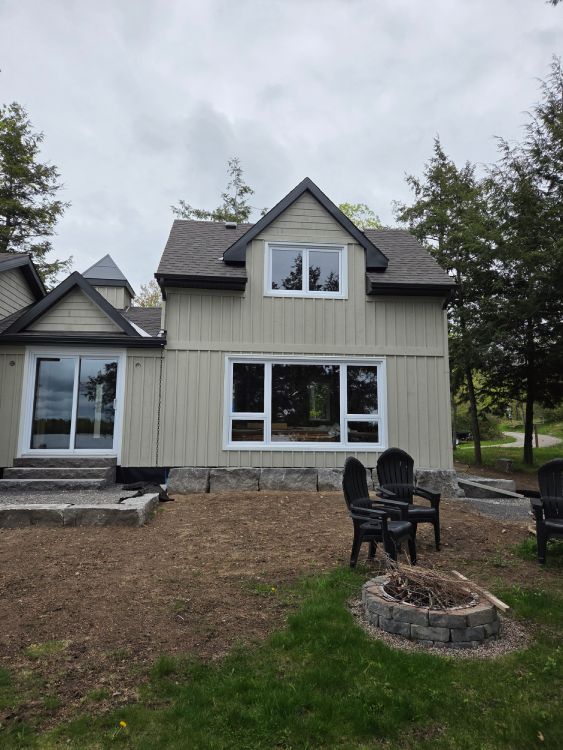
waterfront property
Second Level Addition and Complete Renovation
Thoughtful Design

Every square foot was reimagined to maximize functionality while preserving the charm of the original cottage.
Elevated Views
With life at the cottage being all about the views, the upgraded layout maximizes view of the lake to soak in every moment.
Built for Cottage Life
Durable materials, modern finishes, and practical upgrades create a space designed for relaxation and lasting enjoyment.Let’s Build Something Exceptional
Contact us for a complimentary estimate
Over 35 years of experience
Decades of hands-on building experience allow us to deliver trusted expertise on projects of every size and complexity.
Hands-on Construction
Our team is actively involved in every project, delivering quality workmanship and attention to detail from start to finish.
licensed and insured
Work with confidence knowing your project is handled by a fully licensed and insured team committed to professionalism.